
23
$1,027,000 Sale
Listed 2 hours ago
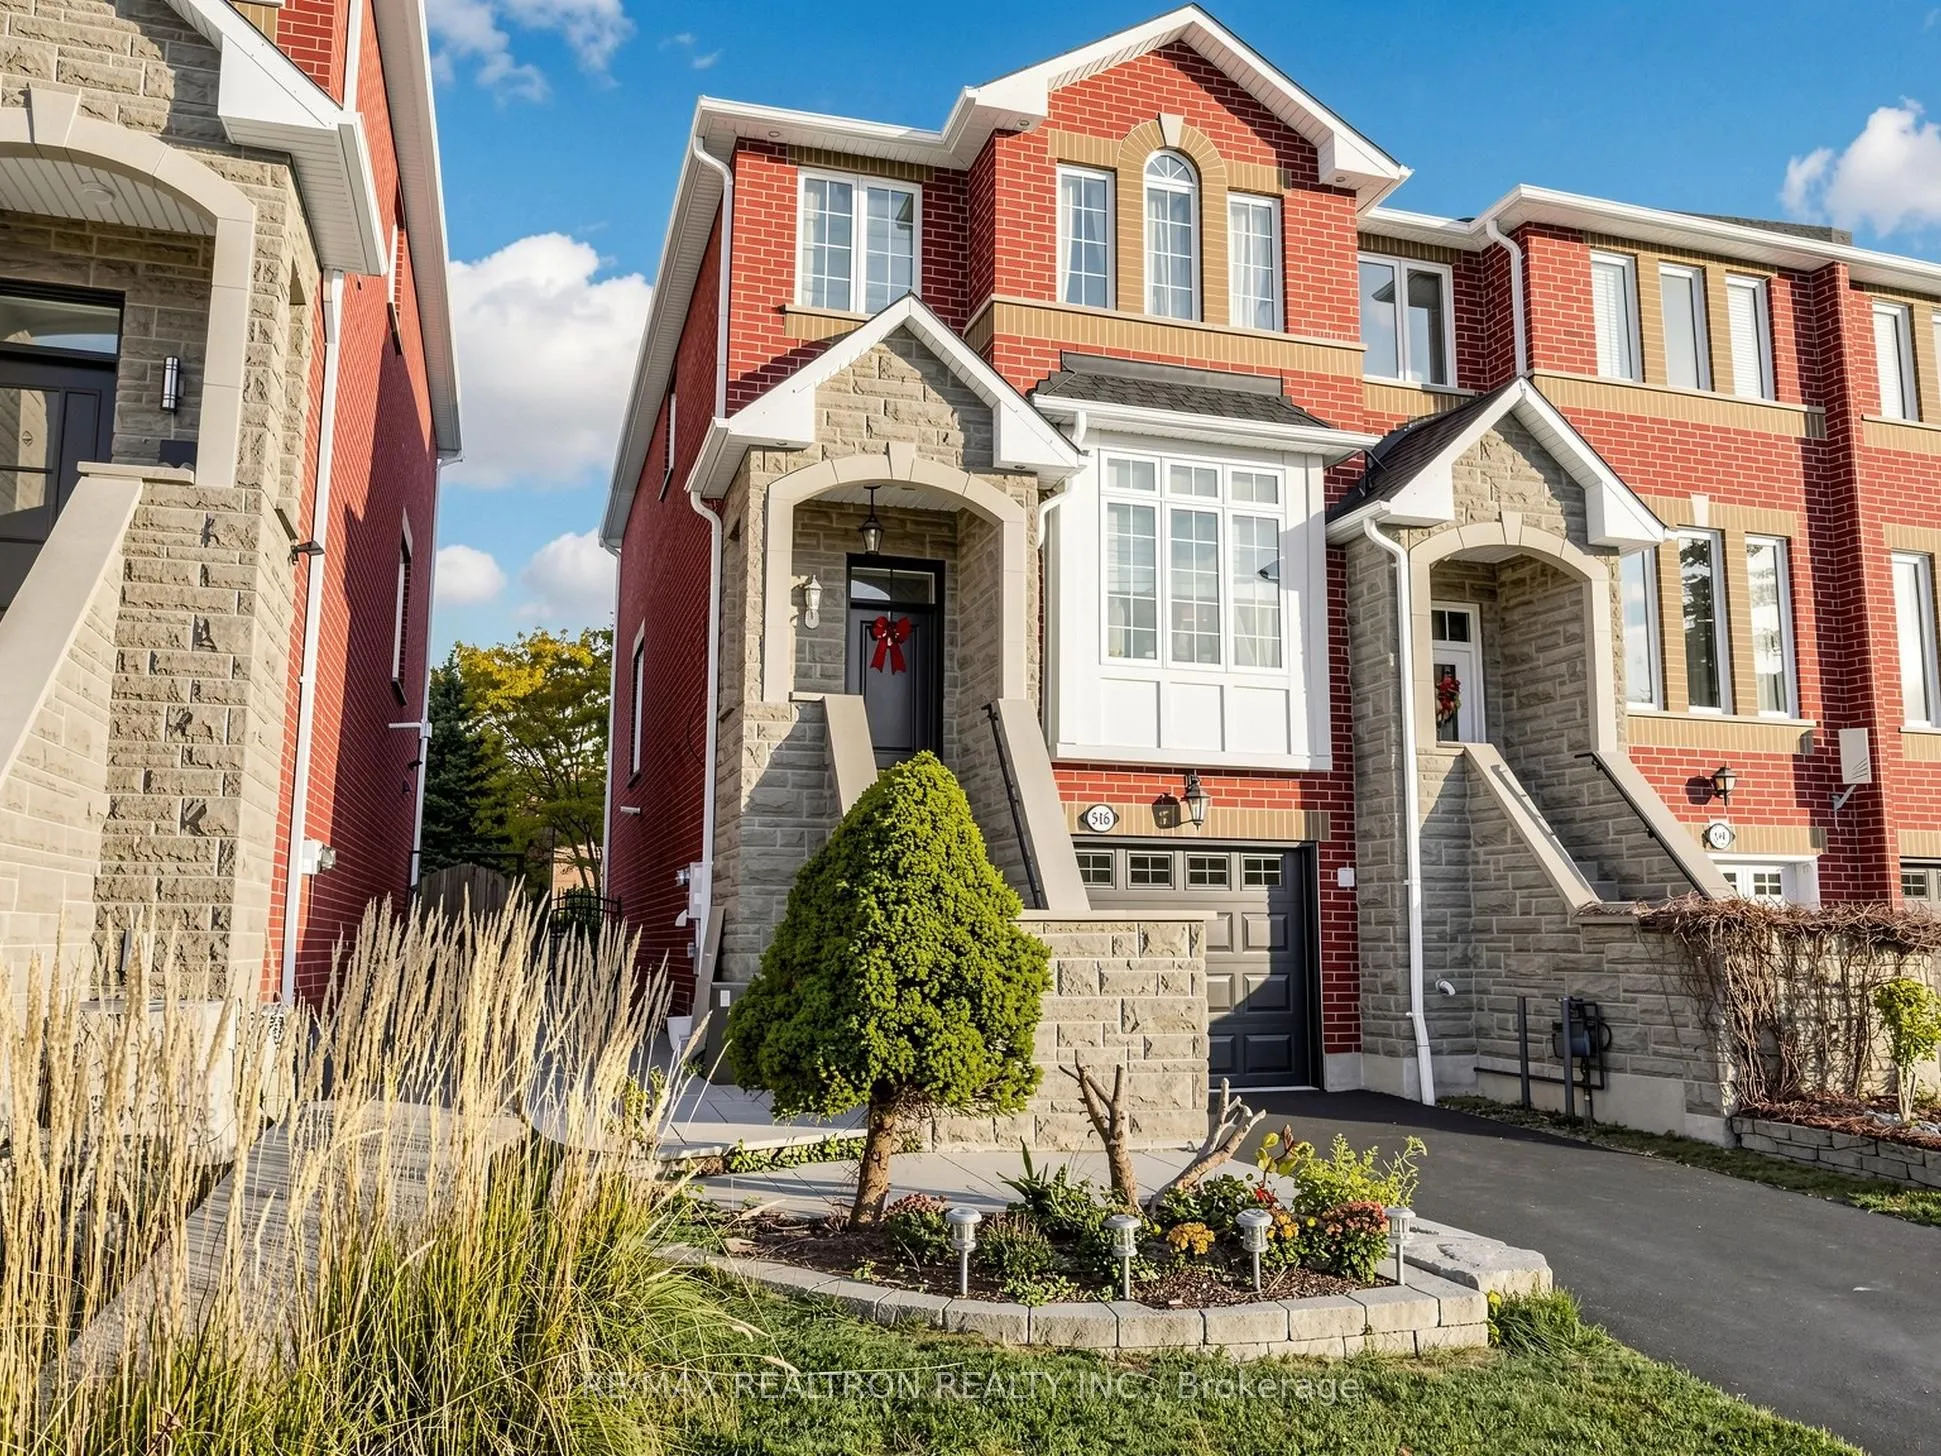
516 Lumberton Crescent
· 3+2
· 4
· 4
· 1500-2000
Key Facts
Key facts for 516 Lumberton Crescent
Property Type
Townhome, 3-Storey
Parking
Built-In 2 garage, 4 parking
MLS #
W14136318
Size
1500-2000 sqft
Basement
Finished with Walk-Out,Separate Entrance
Listed on
2026-11-01
Lot size
24 x 153.93
Tax
$6,396.86 /yr
Days on Market
0
Approximate Age
-
Maintenance Fee
-

Description
Beautiful 100% freehold, luxury townhome in prime location; just move in, long 50 ft driveway with built-in double tandem garage, all brick & stone exterior, open concept, beautiful 9 foot ceilings, large chef's style kitchen with granite countertops, stainless steel appliances, crown moulding, newe...r hardwood floors & newer ceramic floors, professionally painted throughout, new LED pot-lights throughout, walkout Bsmt with potential in-law suite, 4 bathrooms, spacious rooms, large primary's room with 5 piece ensuite bath w/large walk-in closet, family room has a walk-out to deck overlooking large landscaped yard &fully fenced, meticulously maintained, excellent location, quiet neighbourhood, close proximity to Square One SuperMall Shopping Centre, Living Arts Centre, Huron Heights Park, Fairwinds Park, Restaurants, shopping plazas, schools.
Room Types
Bedroom 2
Hardwood Floor, Window, Closet
Dimensions 11.52 x 8.99 feet
103.56 sqft
Bedroom 3
Hardwood Floor, Window, Closet
Dimensions 12.5 x 10.99 feet
137.38 sqft
Bedroom 4
Laminate, Walk-Out
Dimensions 11.52 x 9.02 feet
103.91 sqft
Similar Properties (No results)
Courtesy of: RE/MAX REALTRON REALTY INC.